Published Technical Guide
How to prepare CAD models for 3D product rendering?
Complete guide on how to inspect, clean up and optimize CAD files (STEP, IGES, OBJ) for 3D rendering and quotation.
Read guide
Accurate B2B calculation and transparent cost estimate for 3D CGI projects
We prepare individual calculations and cost estimates for 3D product rendering, furniture CGI and animations based on your CAD models, 2D technical drawings or reference photos. Submit the form below to receive a tailored proposal.
We calculate projects across key 3D formats — from individual e‑commerce packshots to advanced animations and interactive viewers.
 E-Commerce & Marketing
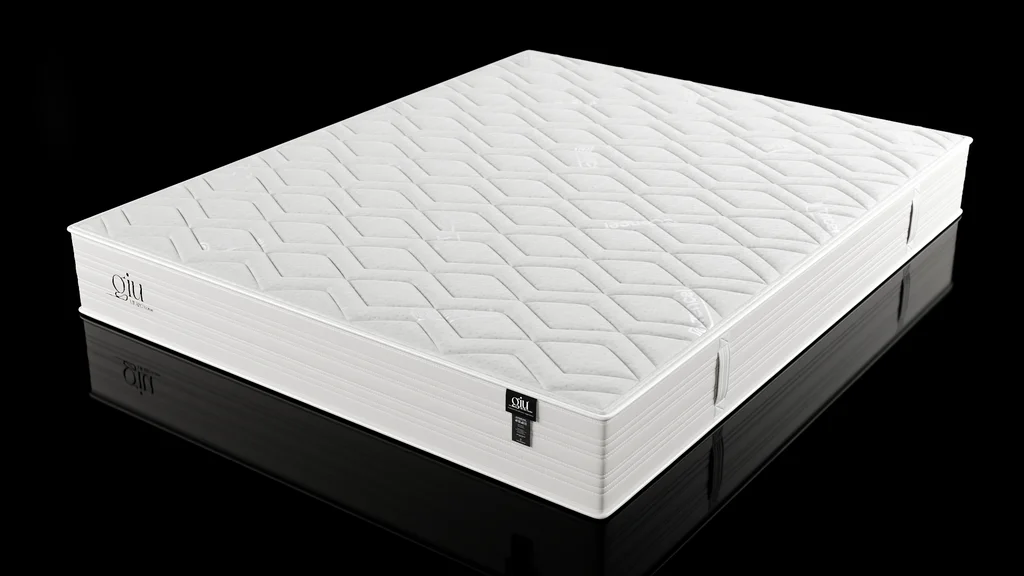
Photorealistic 3D packshots on white background or in styled studio lighting for European e‑commerce and trade catalogues.
 Furniture & Design
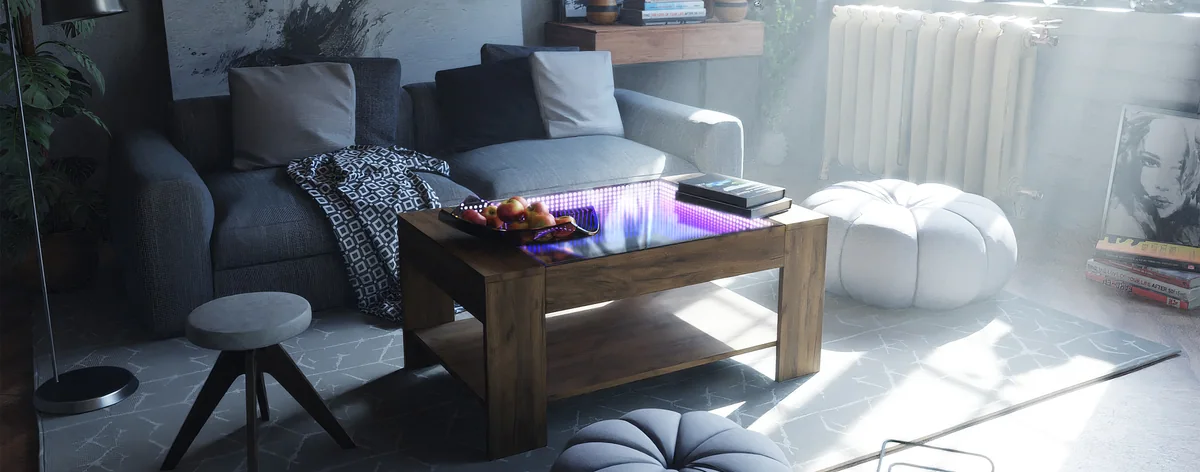
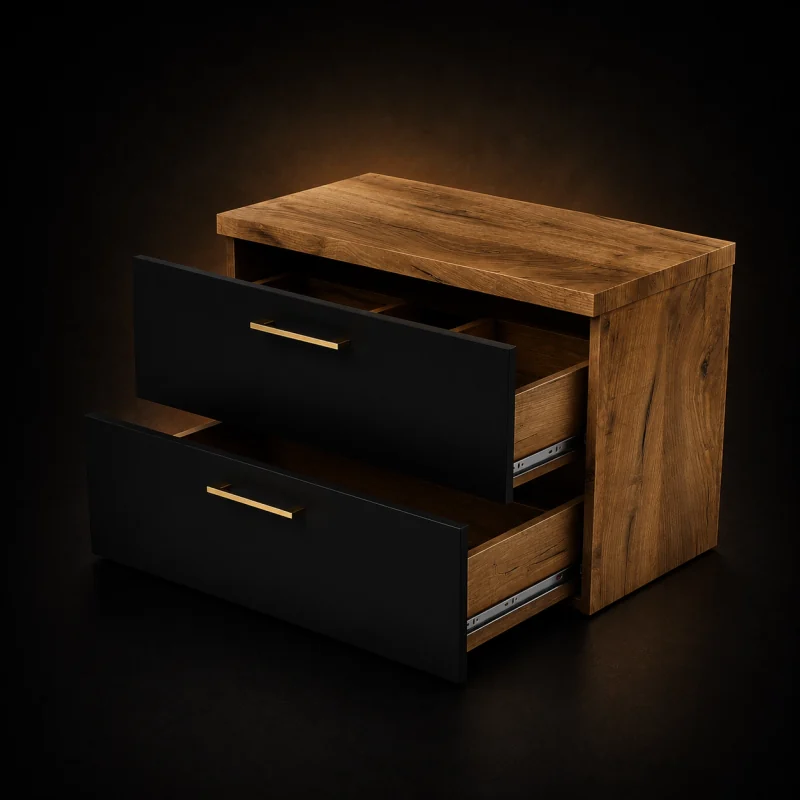
Bespoke furniture CGI in photorealistic residential and commercial spaces with calibrated lighting and tactile fabric simulation.
 Engineering & Industry
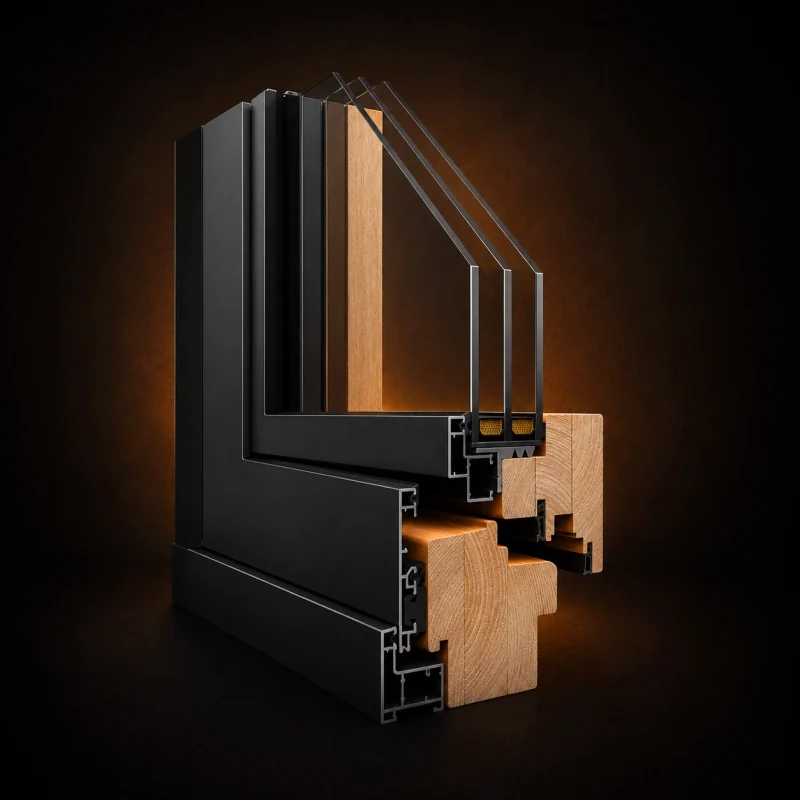
Engineering cutaways from CAD assemblies illustrating internal mechanisms, fluid paths and structural assembly details.
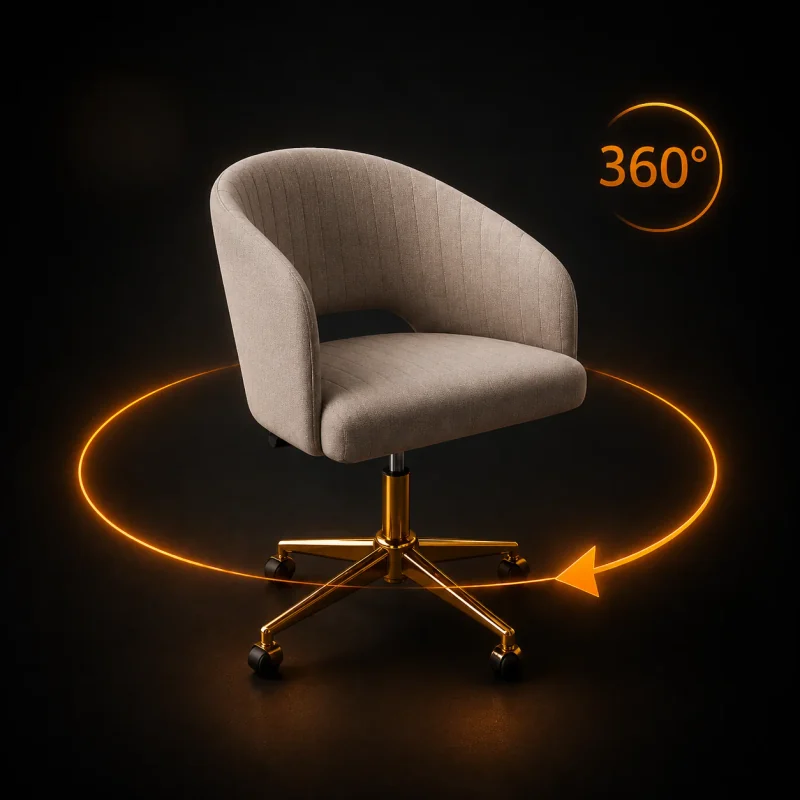 Web Interactivity
Smooth 360-degree rotation viewers and SKU variant switches to elevate buyer confidence on modern e‑commerce stores.
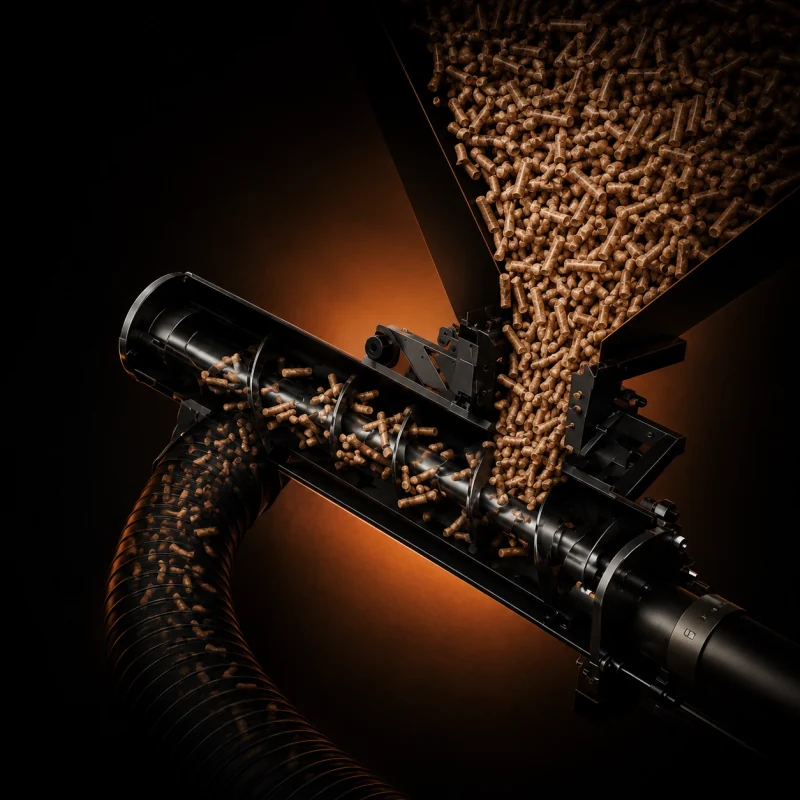 Motion & Video
Dynamic CGI product animation, functional demonstrations and exploded view sequences for digital campaigns and product launches.
We verify material usability individually based on supplied file contents — without unconditional support declarations for arbitrary formats.
Engineering files from CAD/CAM software. After verifying assembly integrity, we define the required shaders, lighting and production rendering.
Dimensional blueprints essential for constructing precise 3D geometry from the ground up when native CAD files are unavailable.
Photographs of physical products, material samples (timber, metal, glass, textiles) and framing guidelines for target renders.
Export CAD assemblies to STEP/IGES format or provide 2D dimensioned blueprints.
Specify required camera angles, material colourways and intended visual channels.
Provide files via cloud link (Google Drive / Dropbox / WeTransfer) in the inquiry form.
Fill out the fields below to receive an accurate estimate for your 3D visualisation project.
We align calculations with modeling depth, render counts and requested delivery schedule. Milestones are agreed after asset review.
The total count of required camera positions, framing compositions and colour/material SKU finishes per product.
Ready-to-render CAD assemblies vs necessity of manual 3D modelling from flat 2D engineering blueprints or sketches.
Shader complexity (anisotropic metals, glass, liquids) and environment choice: clean studio white vs full interior lifestyle CGI.
Standard production schedules vs express priority delivery requiring immediate schedule restructuring and dedicated rendering capacity.
Initial consultation discussing project objectives, product volume and primary intended visual channels.
Inspection of CAD geometry, assembly completeness, 2D documentation or supplied photographic references.
Defining camera angles, focal lengths, clay-shading previews and composition milestones prior to final rendering.
Physically based PBR texturing, calibrated studio lighting and delivery of high-resolution 4K/8K final assets.
Practical insights for manufacturers: how to estimate scope, prepare CAD assemblies and structure CGI production timelines.
Complete guide on how to inspect, clean up and optimize CAD files (STEP, IGES, OBJ) for 3D rendering and quotation.
Read guideChecklist of input assets: 2D blueprints, texture swatches, lighting preferences and cost calculation guidelines.
Read guideWe can sign a Non-Disclosure Agreement (NDA) before receiving your confidential project materials. All documentation is used solely for quotation and project execution.